Examples of Work - Building Regulations
Typical Building Regulations drawings packages will include site plan (1:200 / 1:100 scale), floor plans, sections and elevations - all 1:50 scale.
All examples below taken from my own projects - I will never share or display any work prepared for other practices.
Further examples of specific project types available on request.
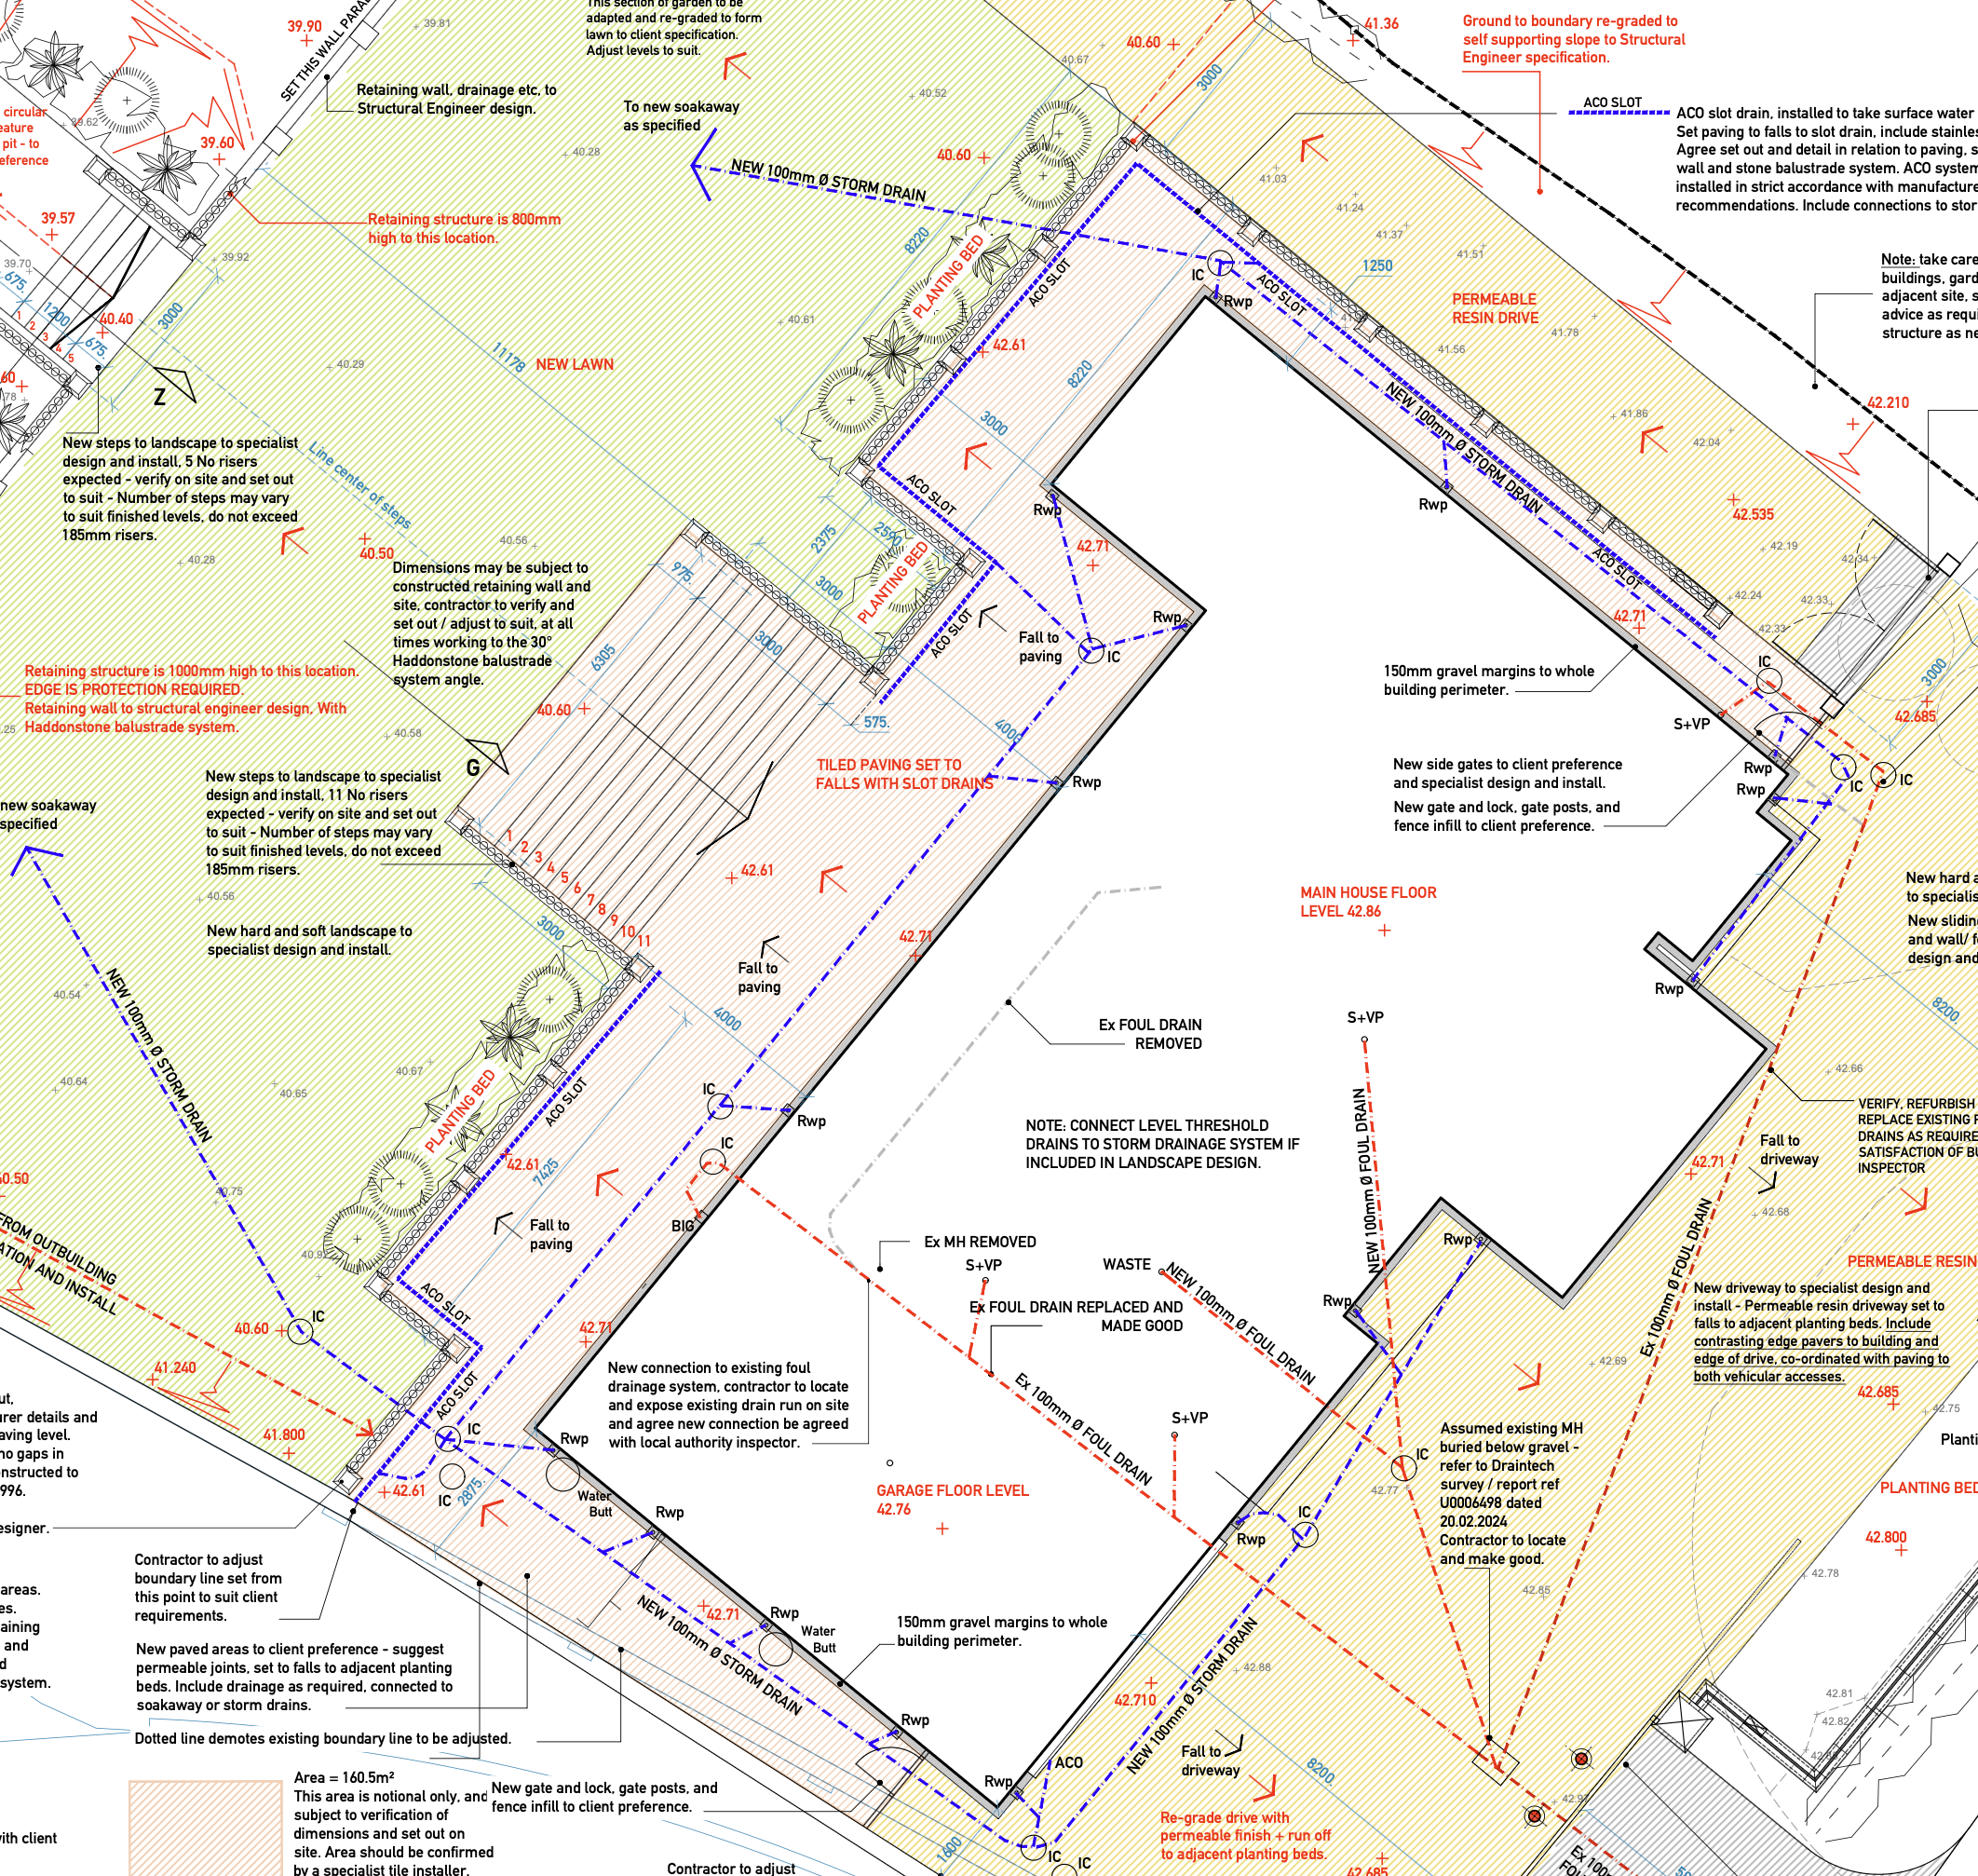
01 Site Plan : Alterations and Extensions
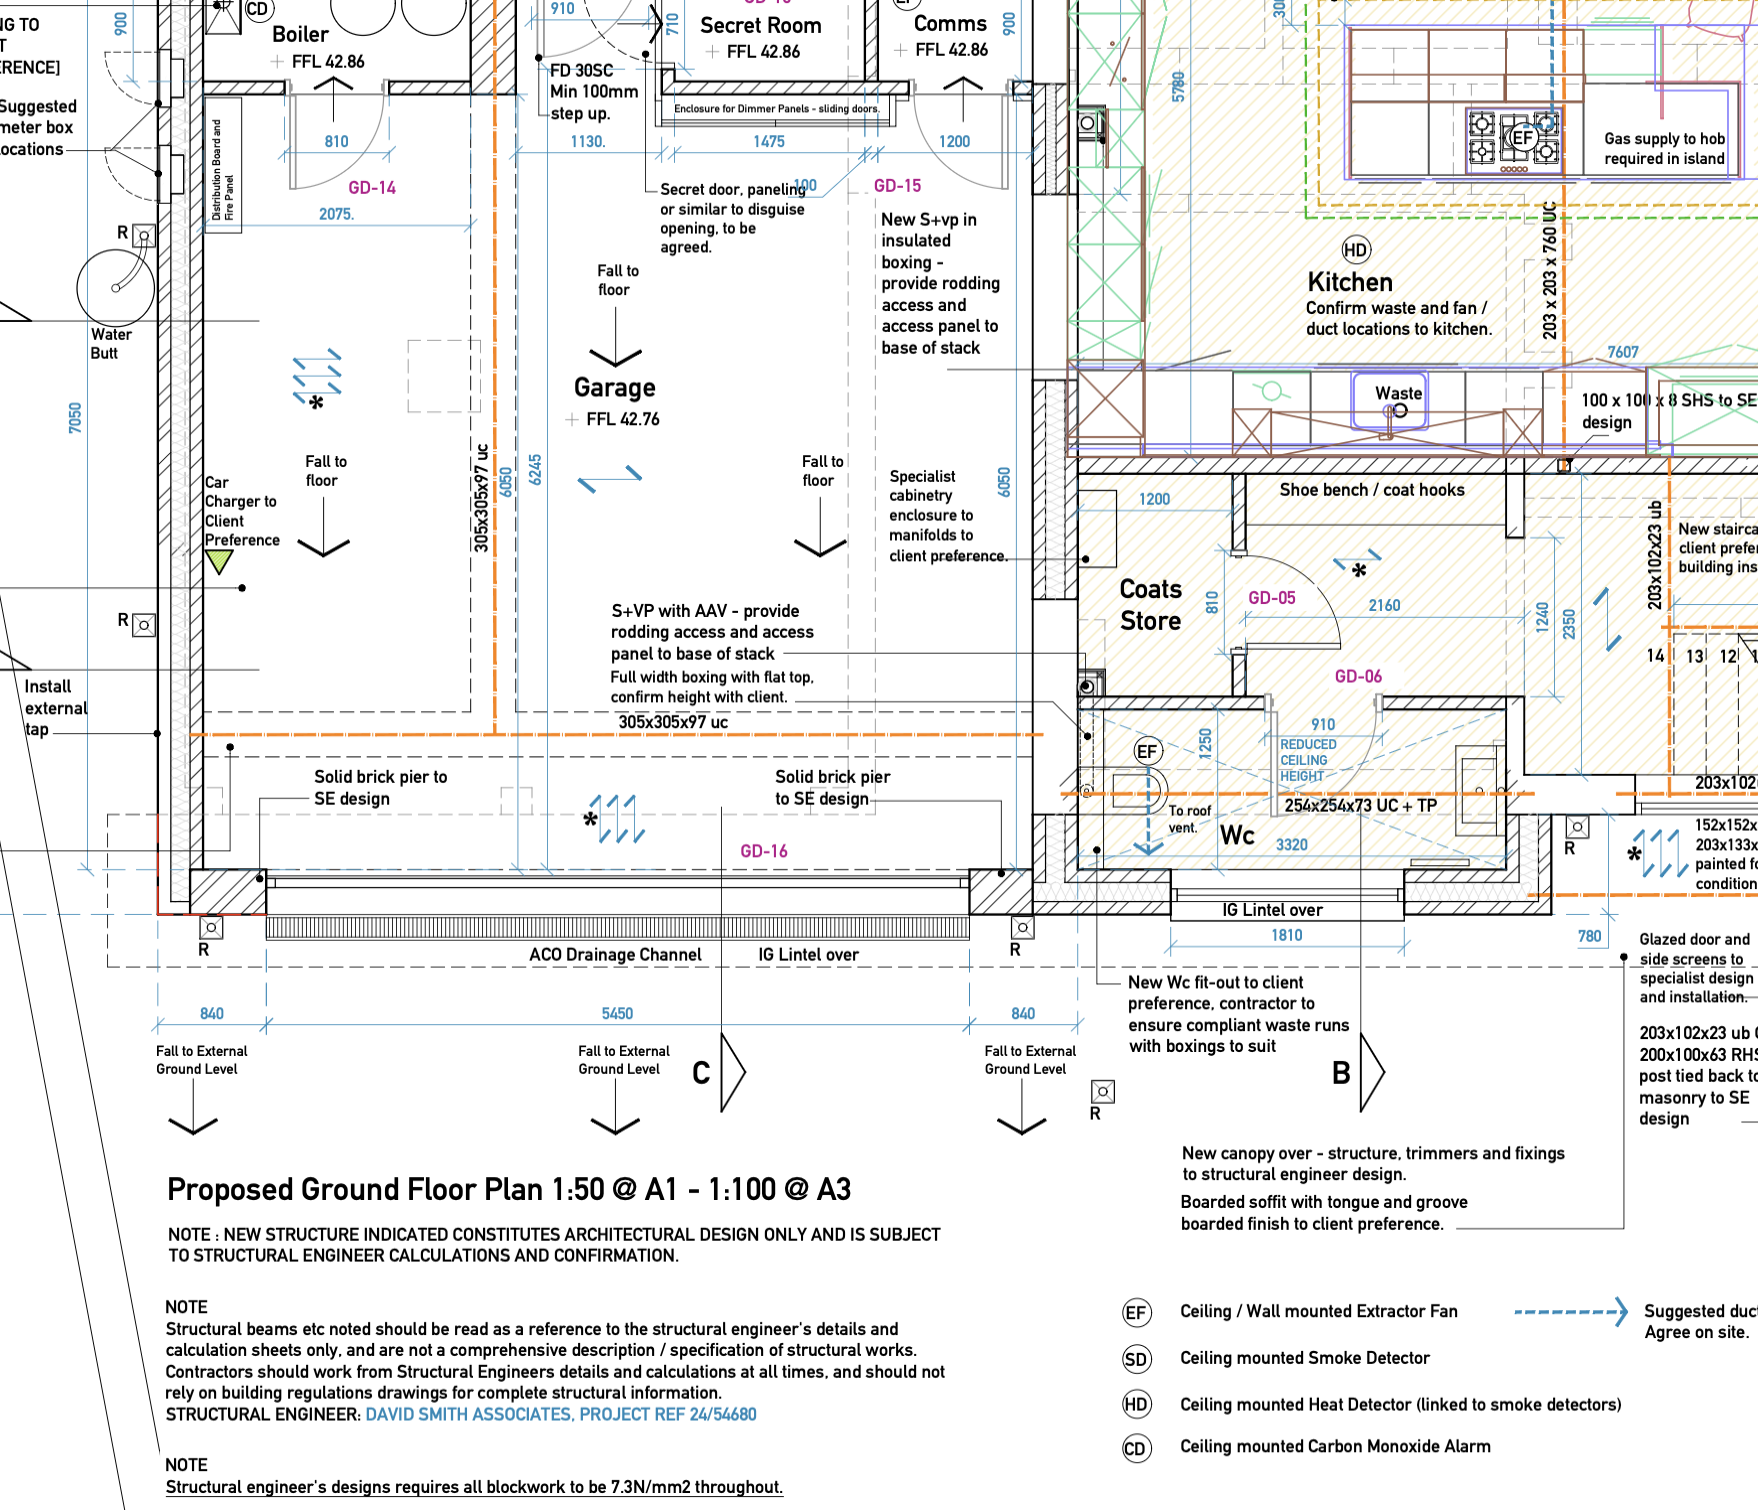
02 Floor Plan : Alterations and Extensions
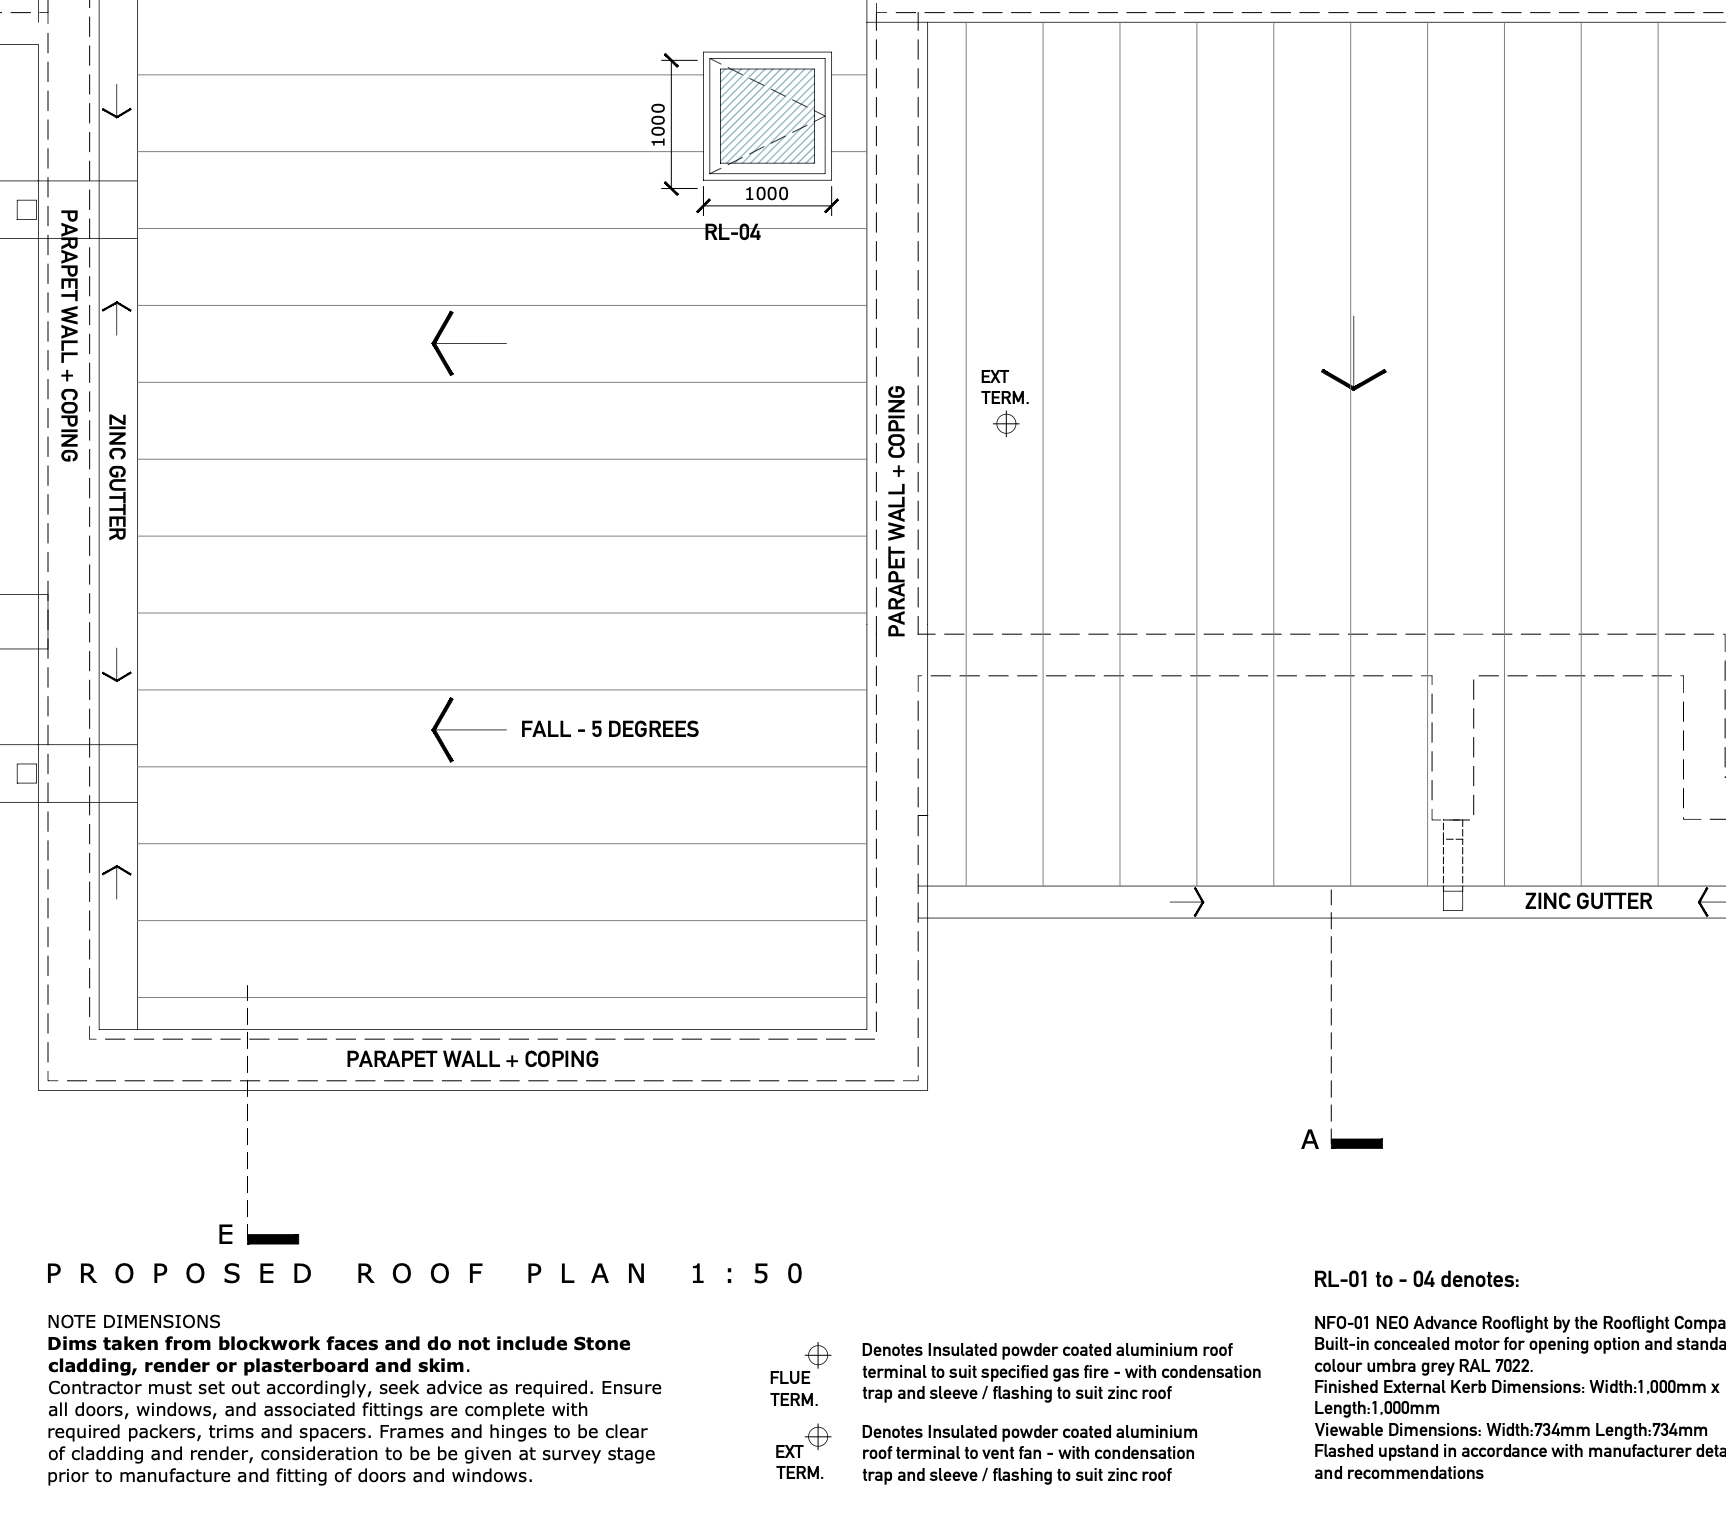
03 Roof Plan : New Dwelling
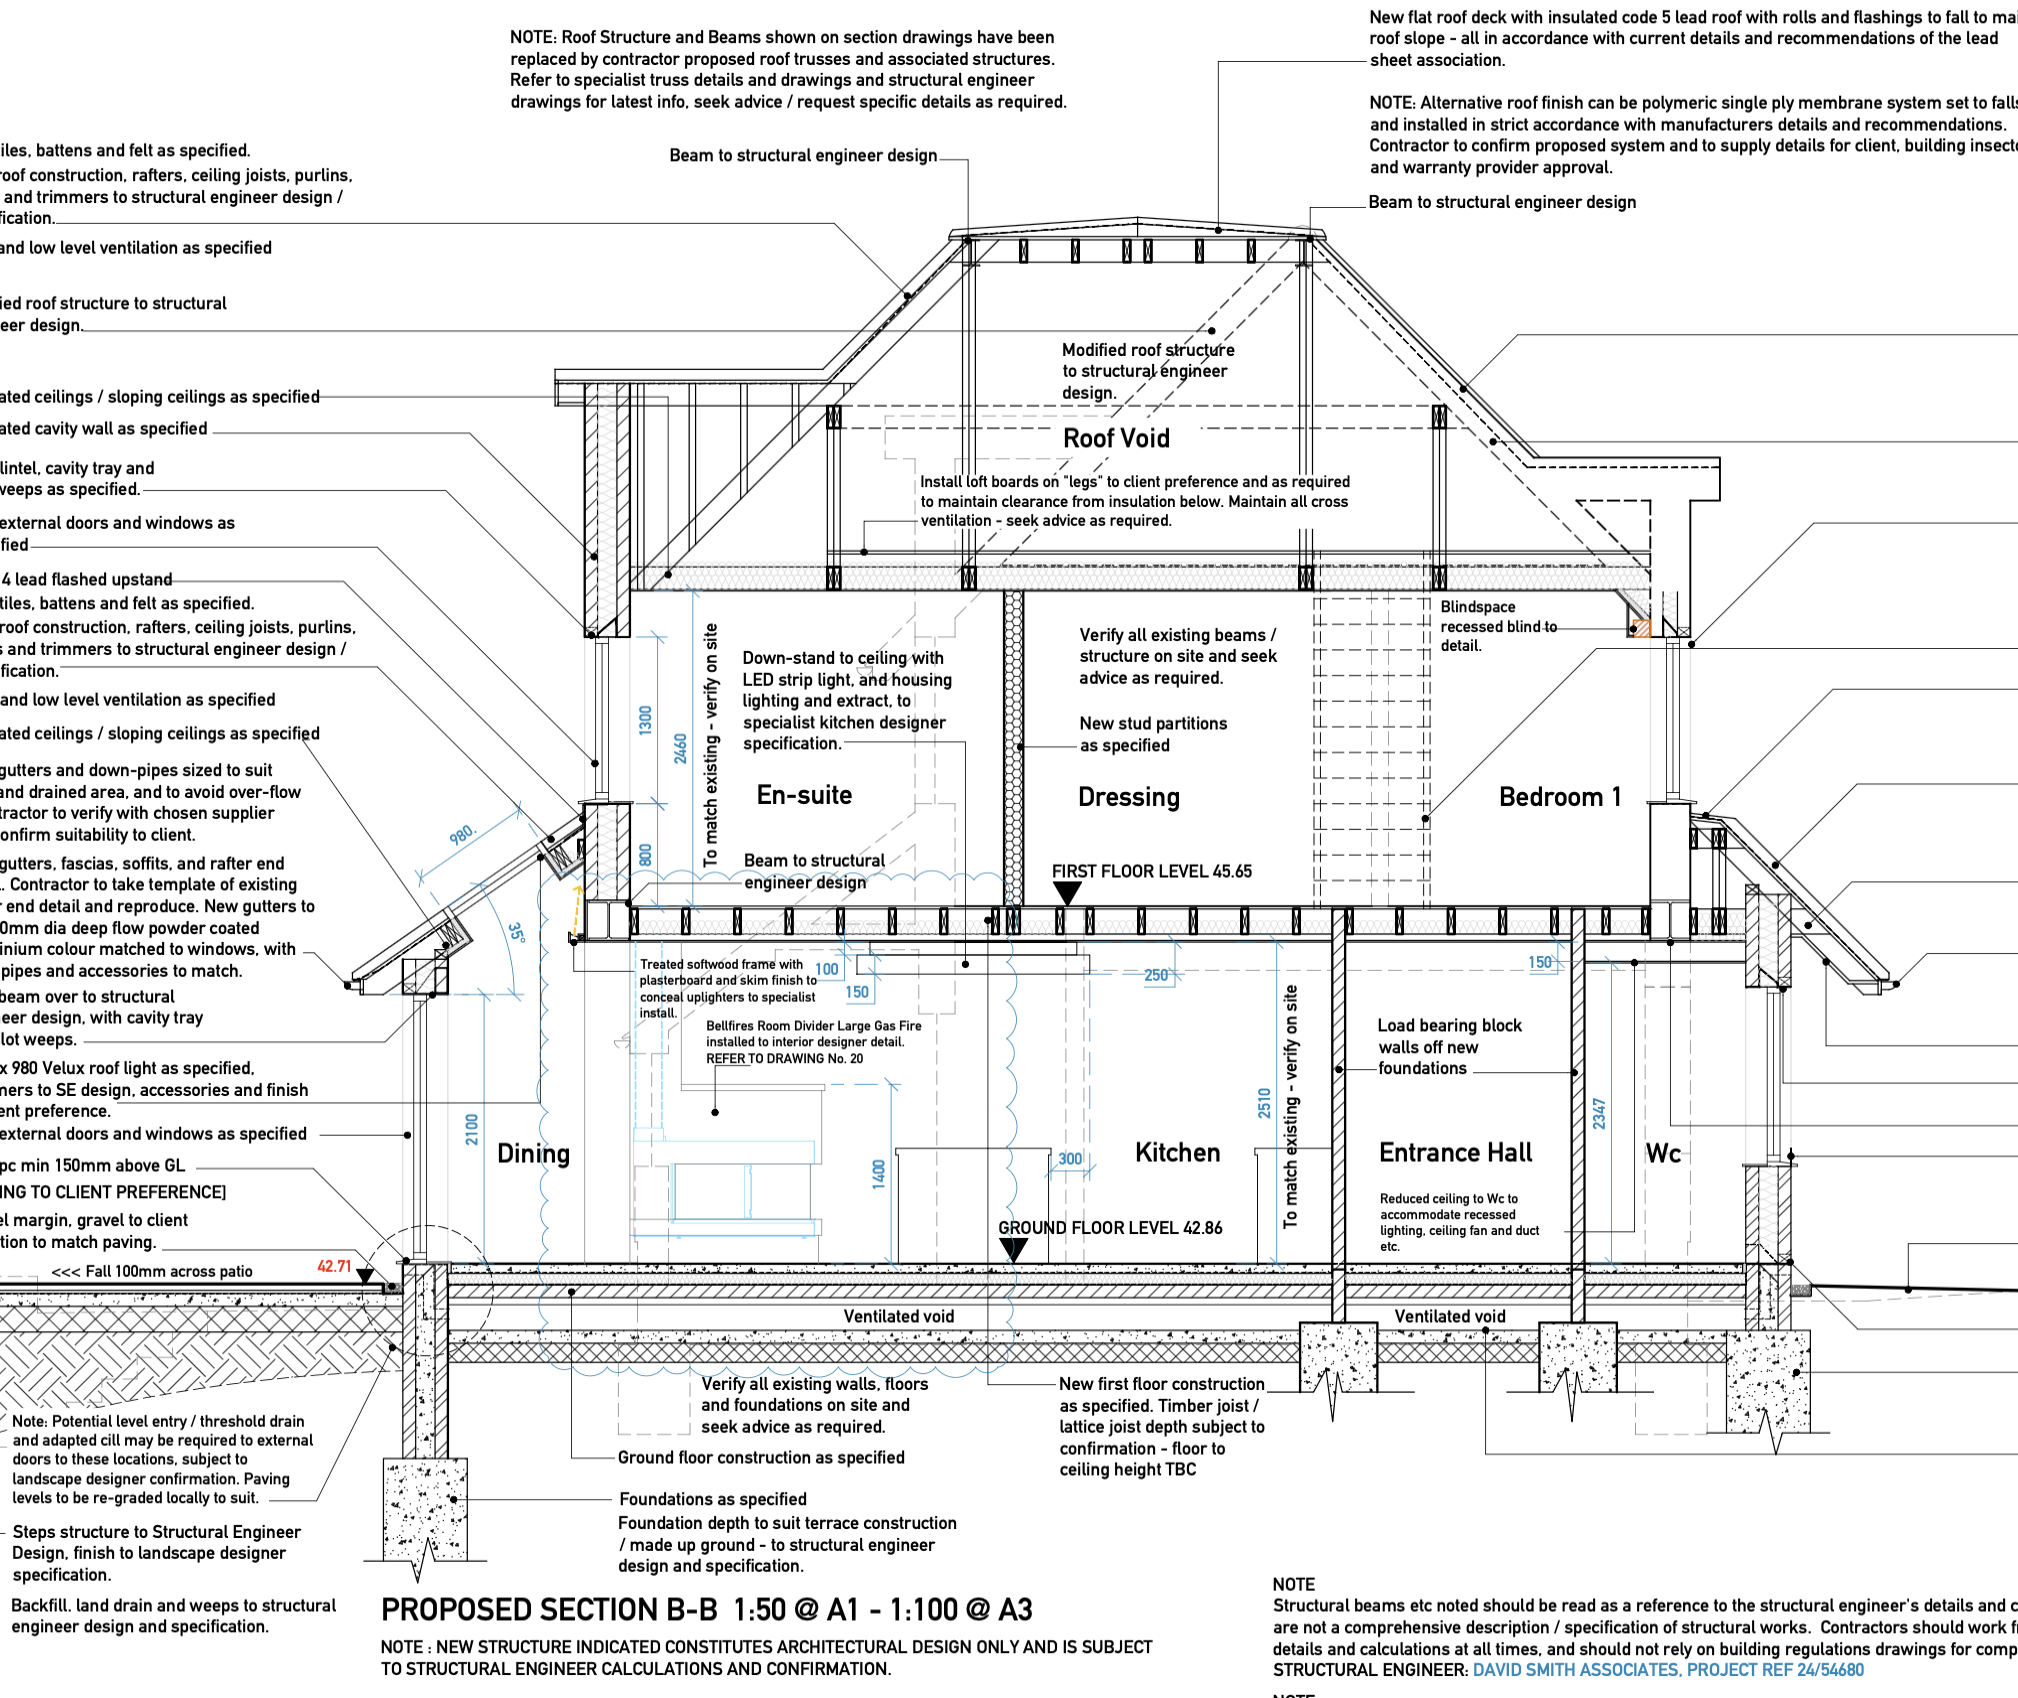
04 Sections : Alterations and Extensions
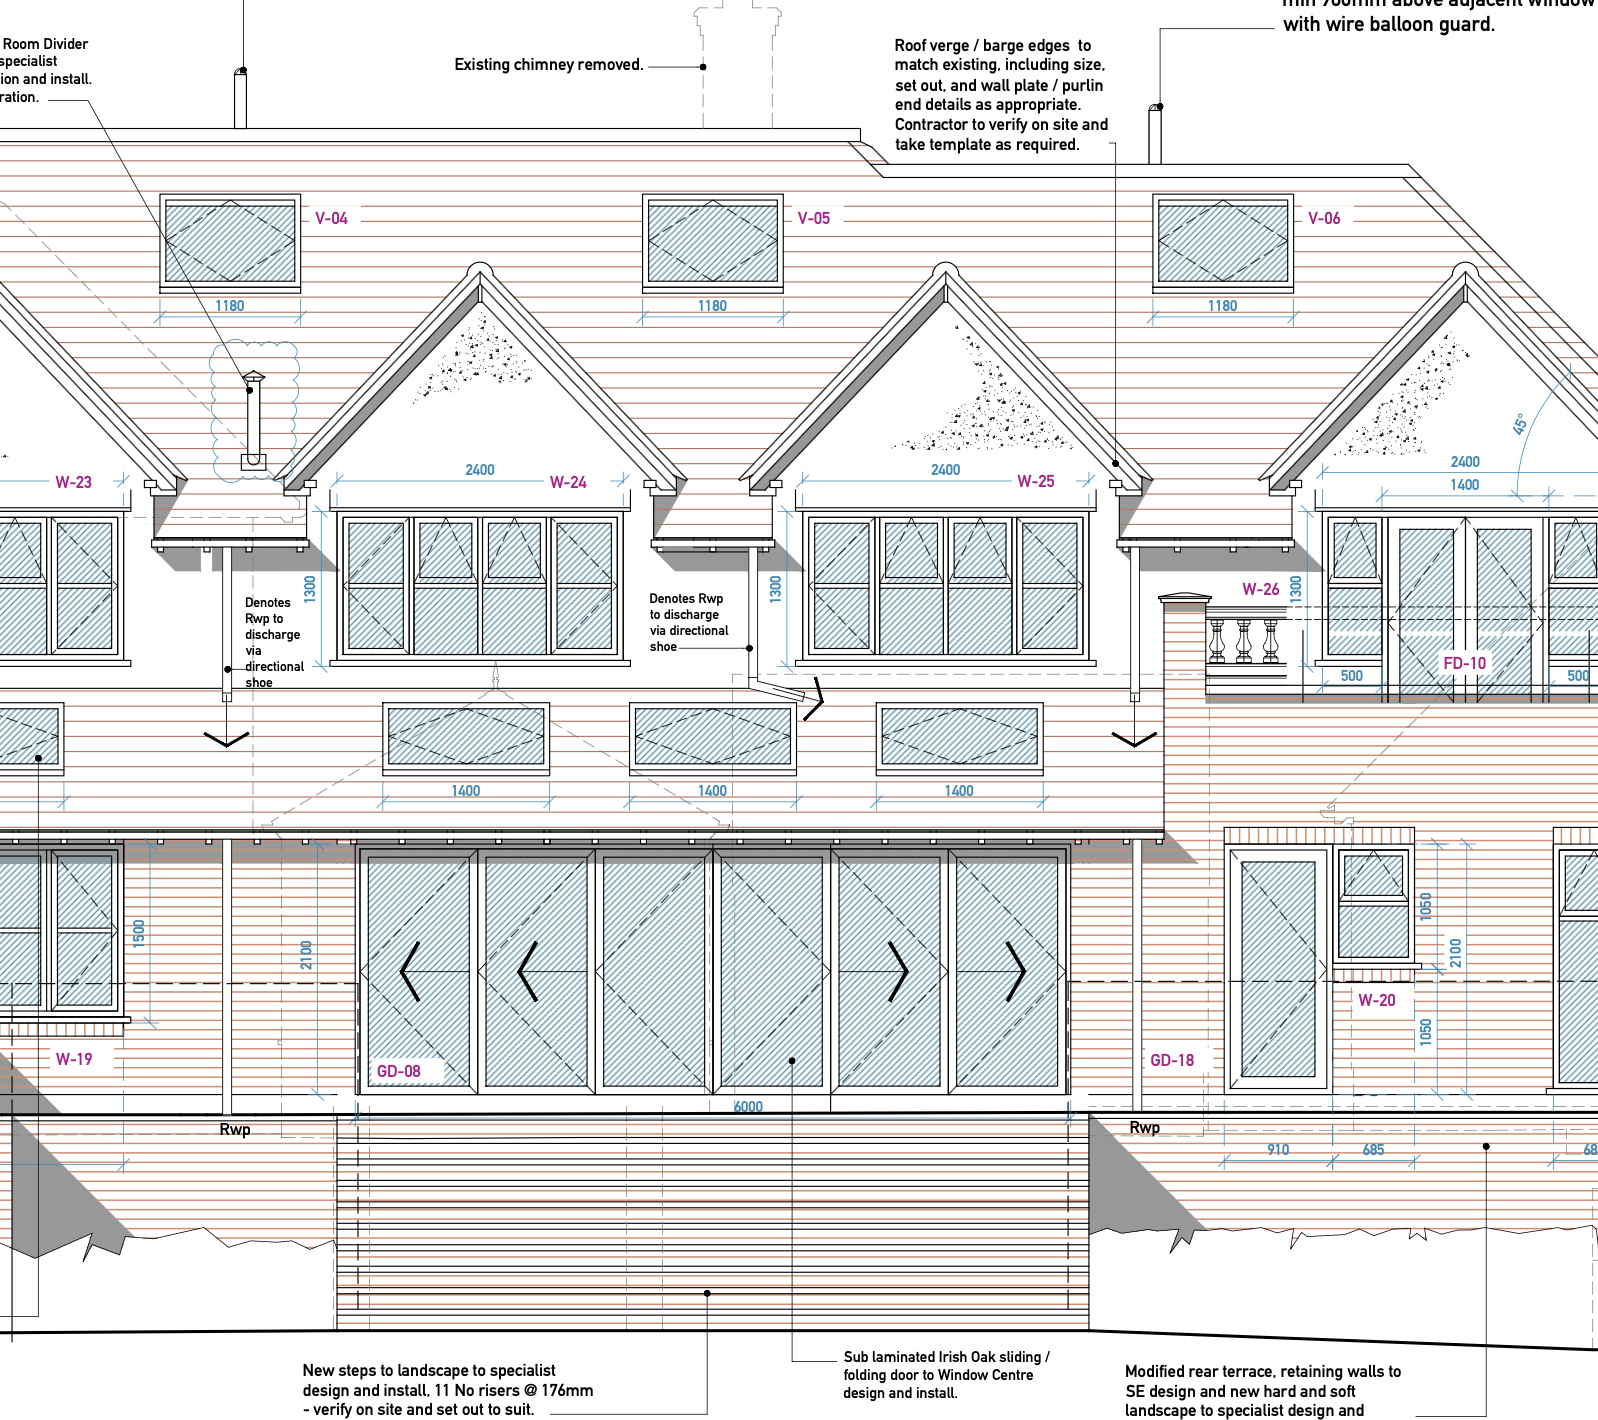
05 Elevations: Alterations and Extensions
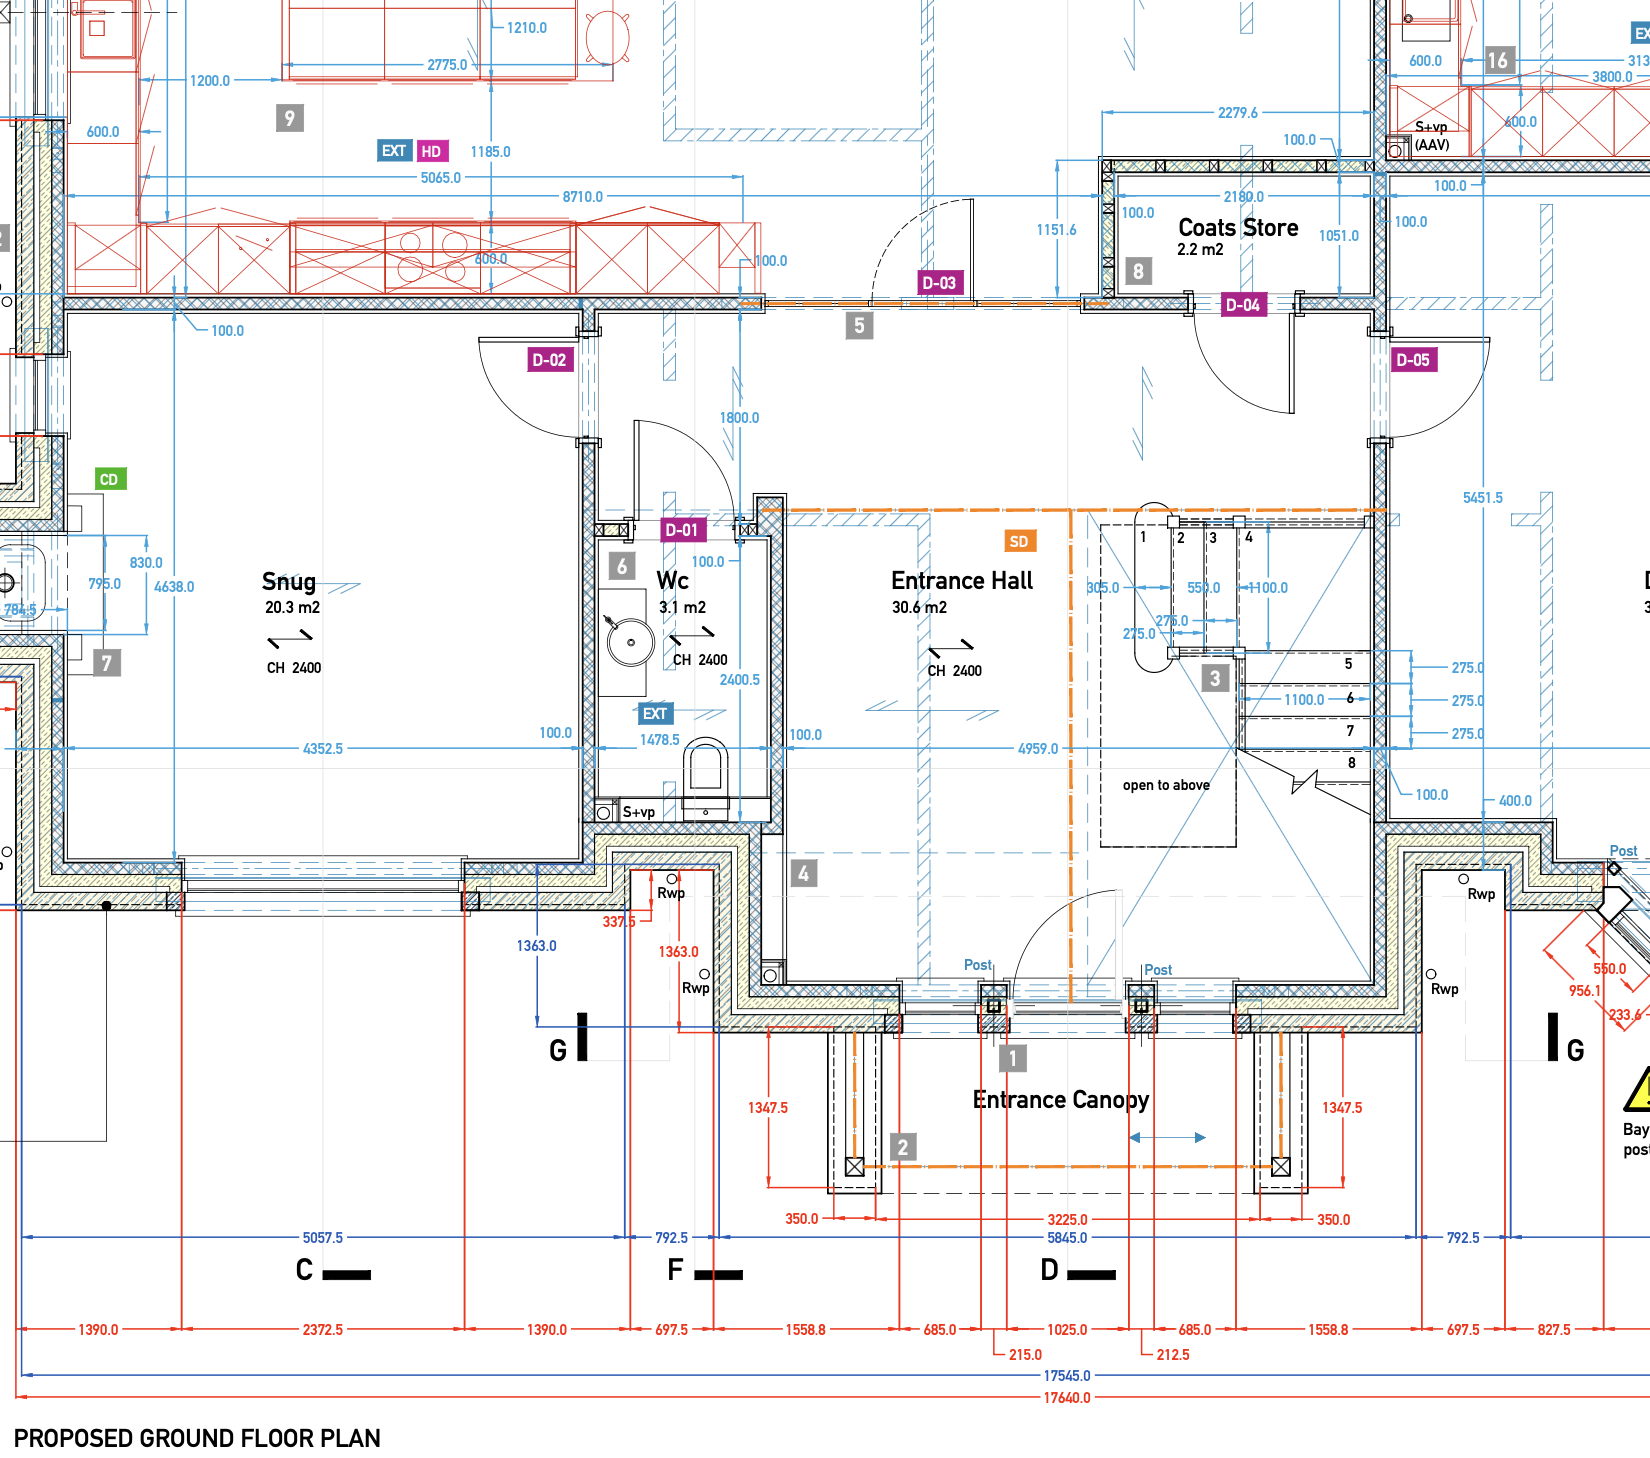
06 Floor Plan : New Dwelling
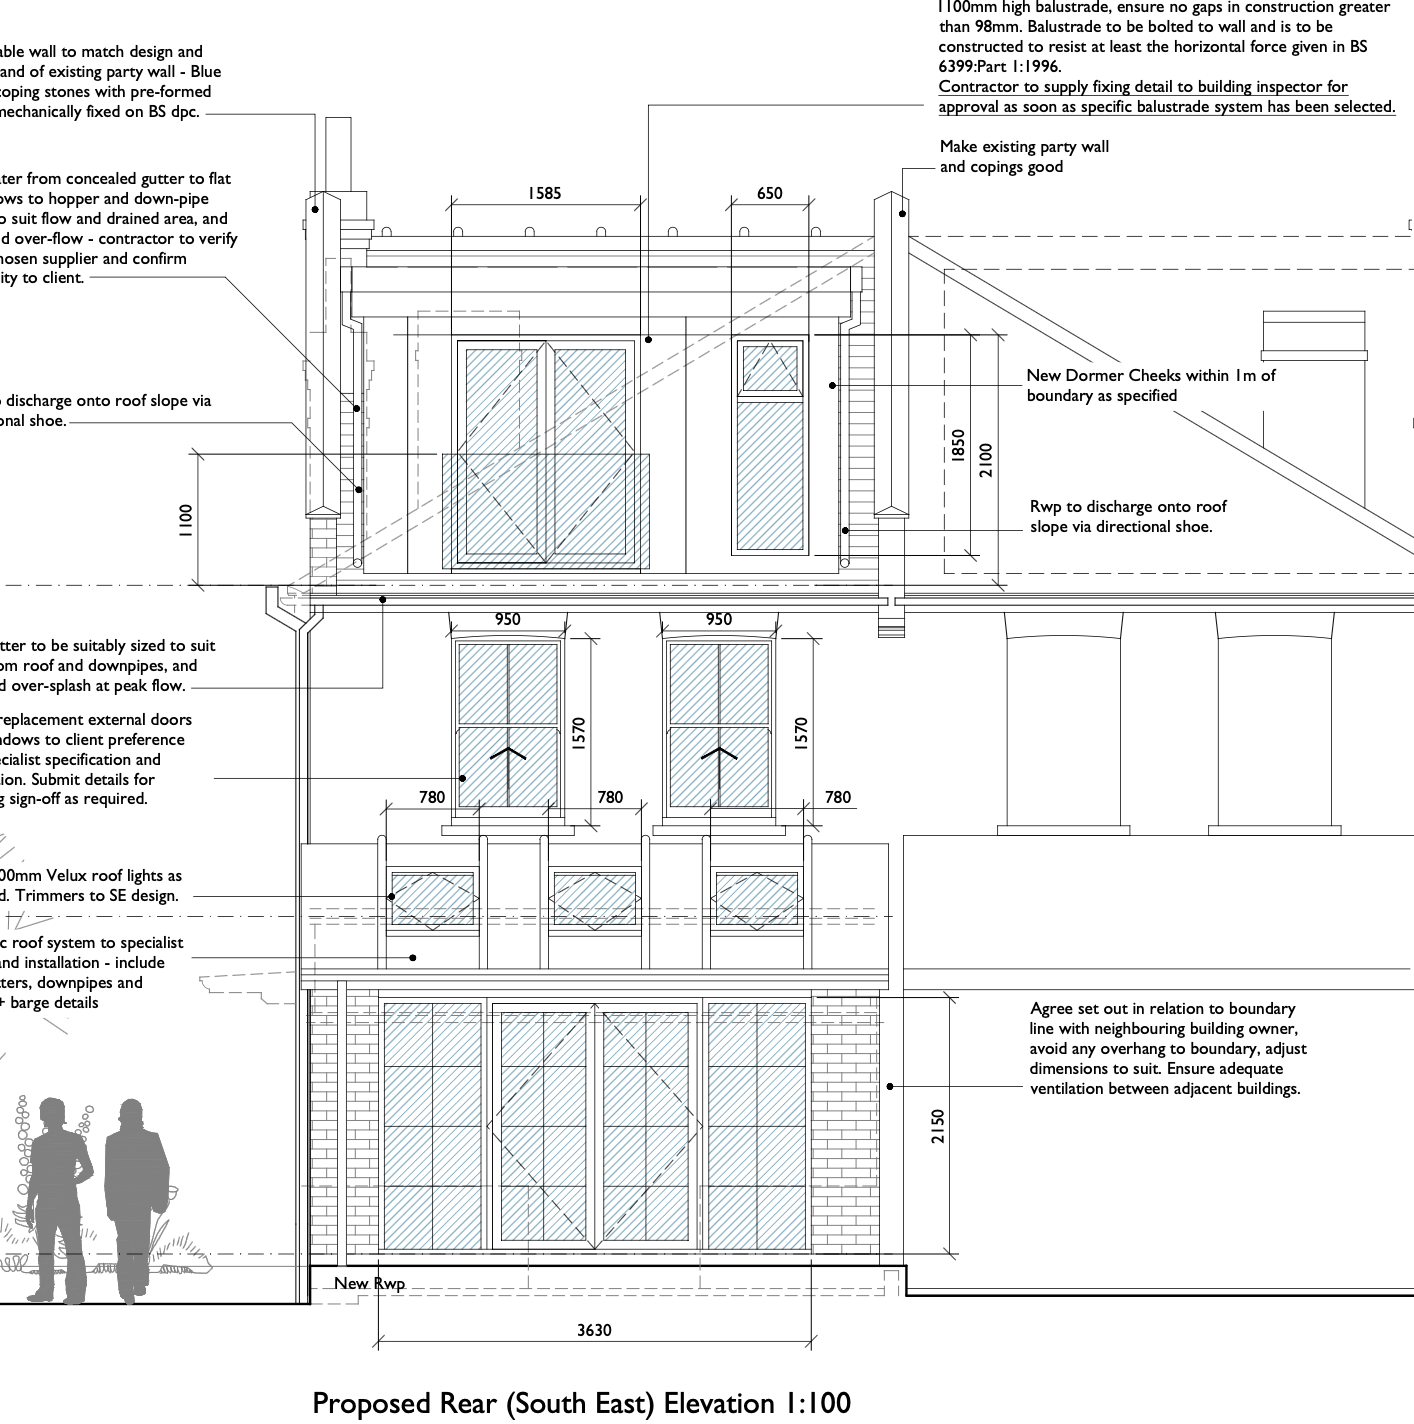
07 Elevations : Loft Conversion + Extension
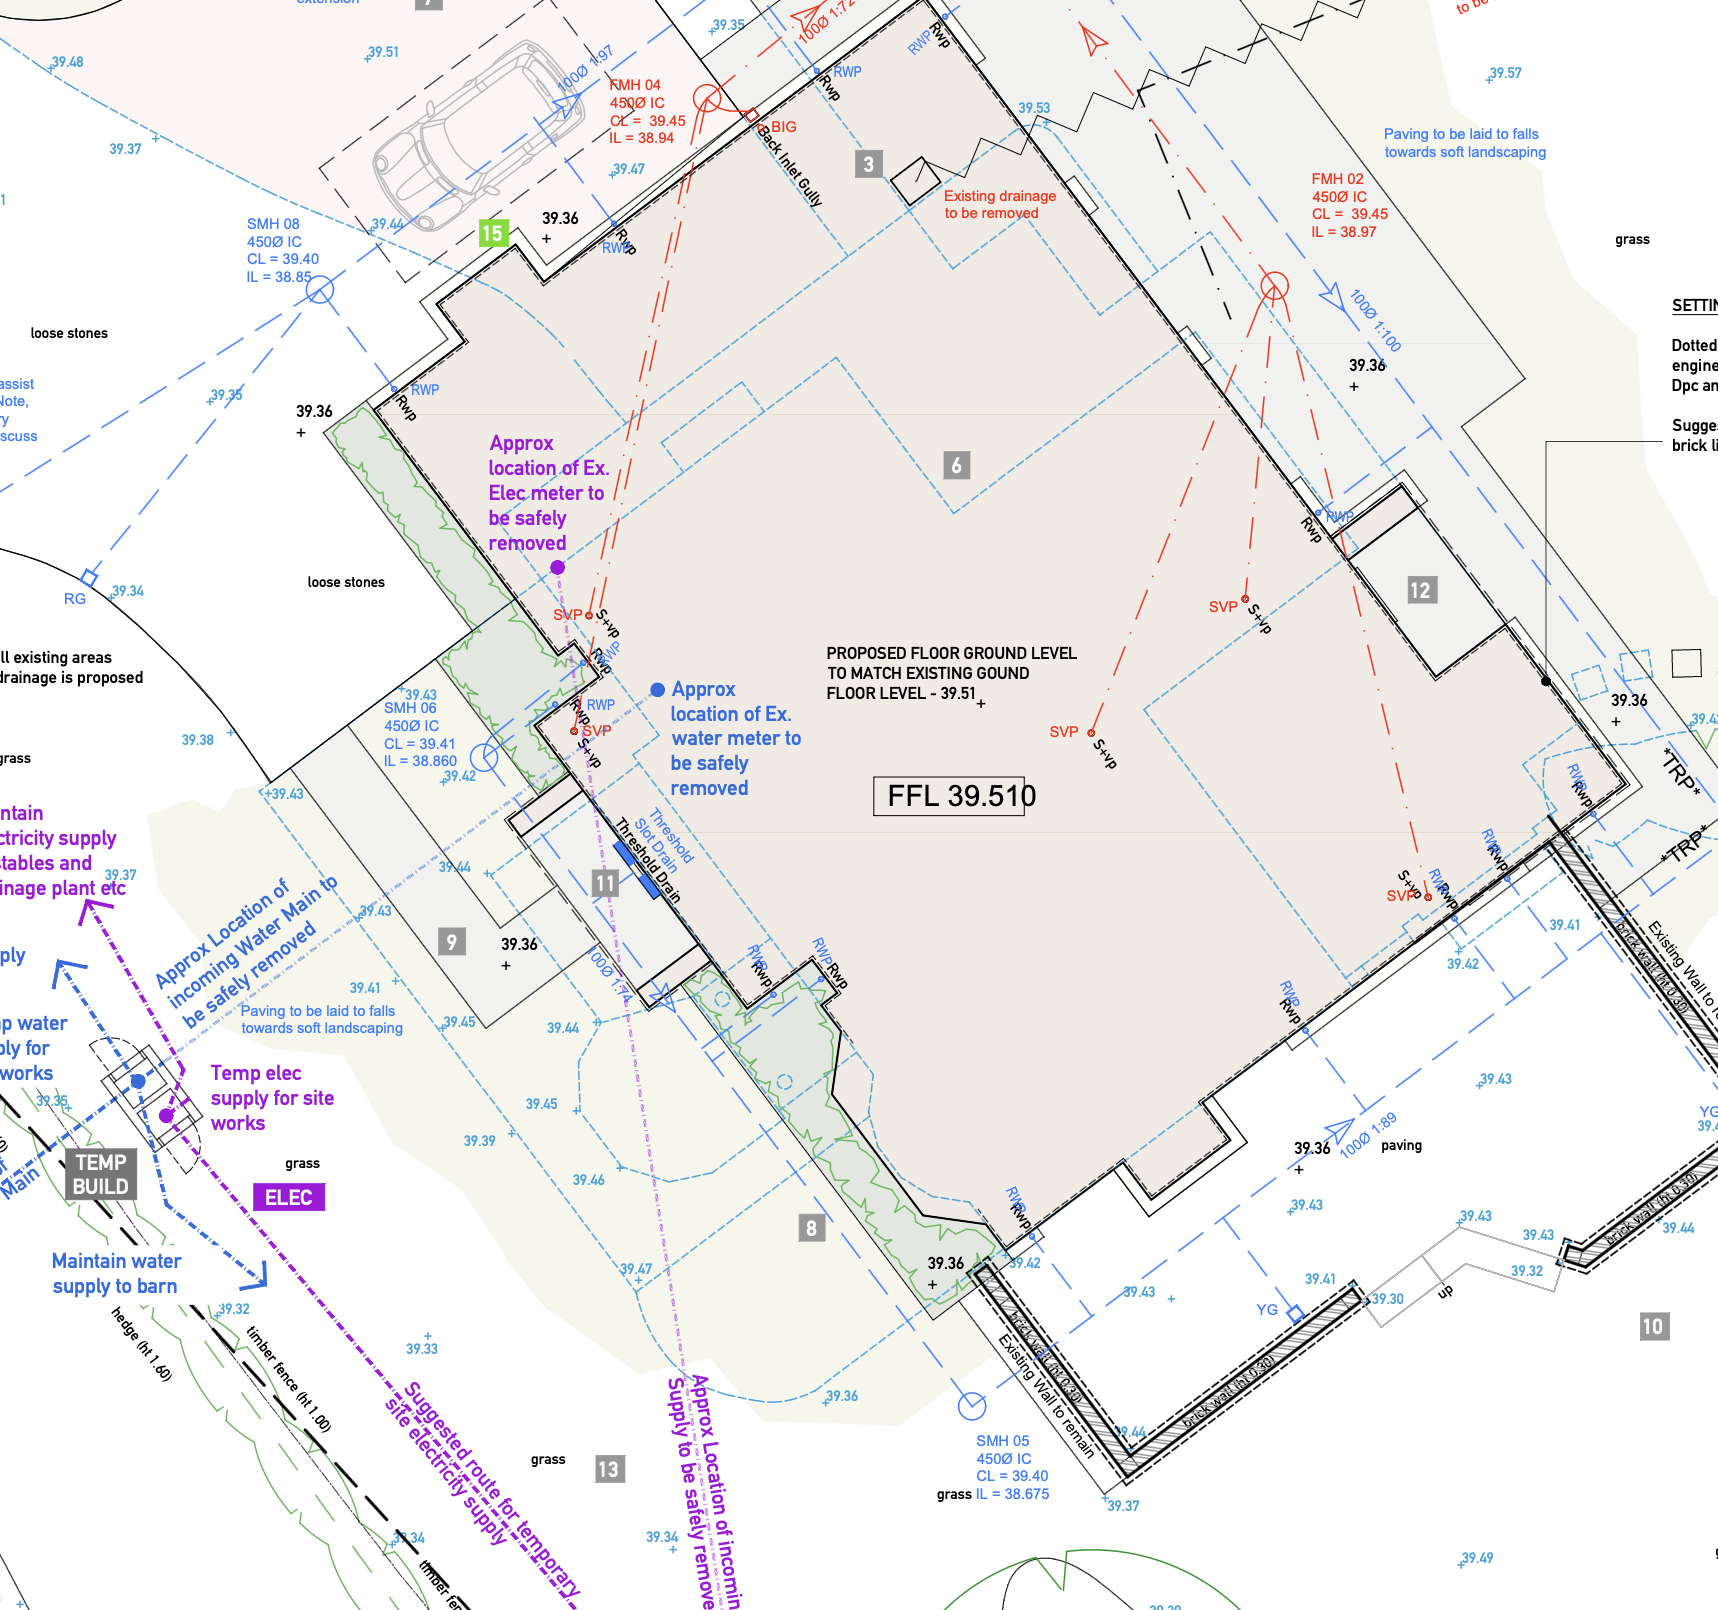
08 Site Plan : New Dwelling
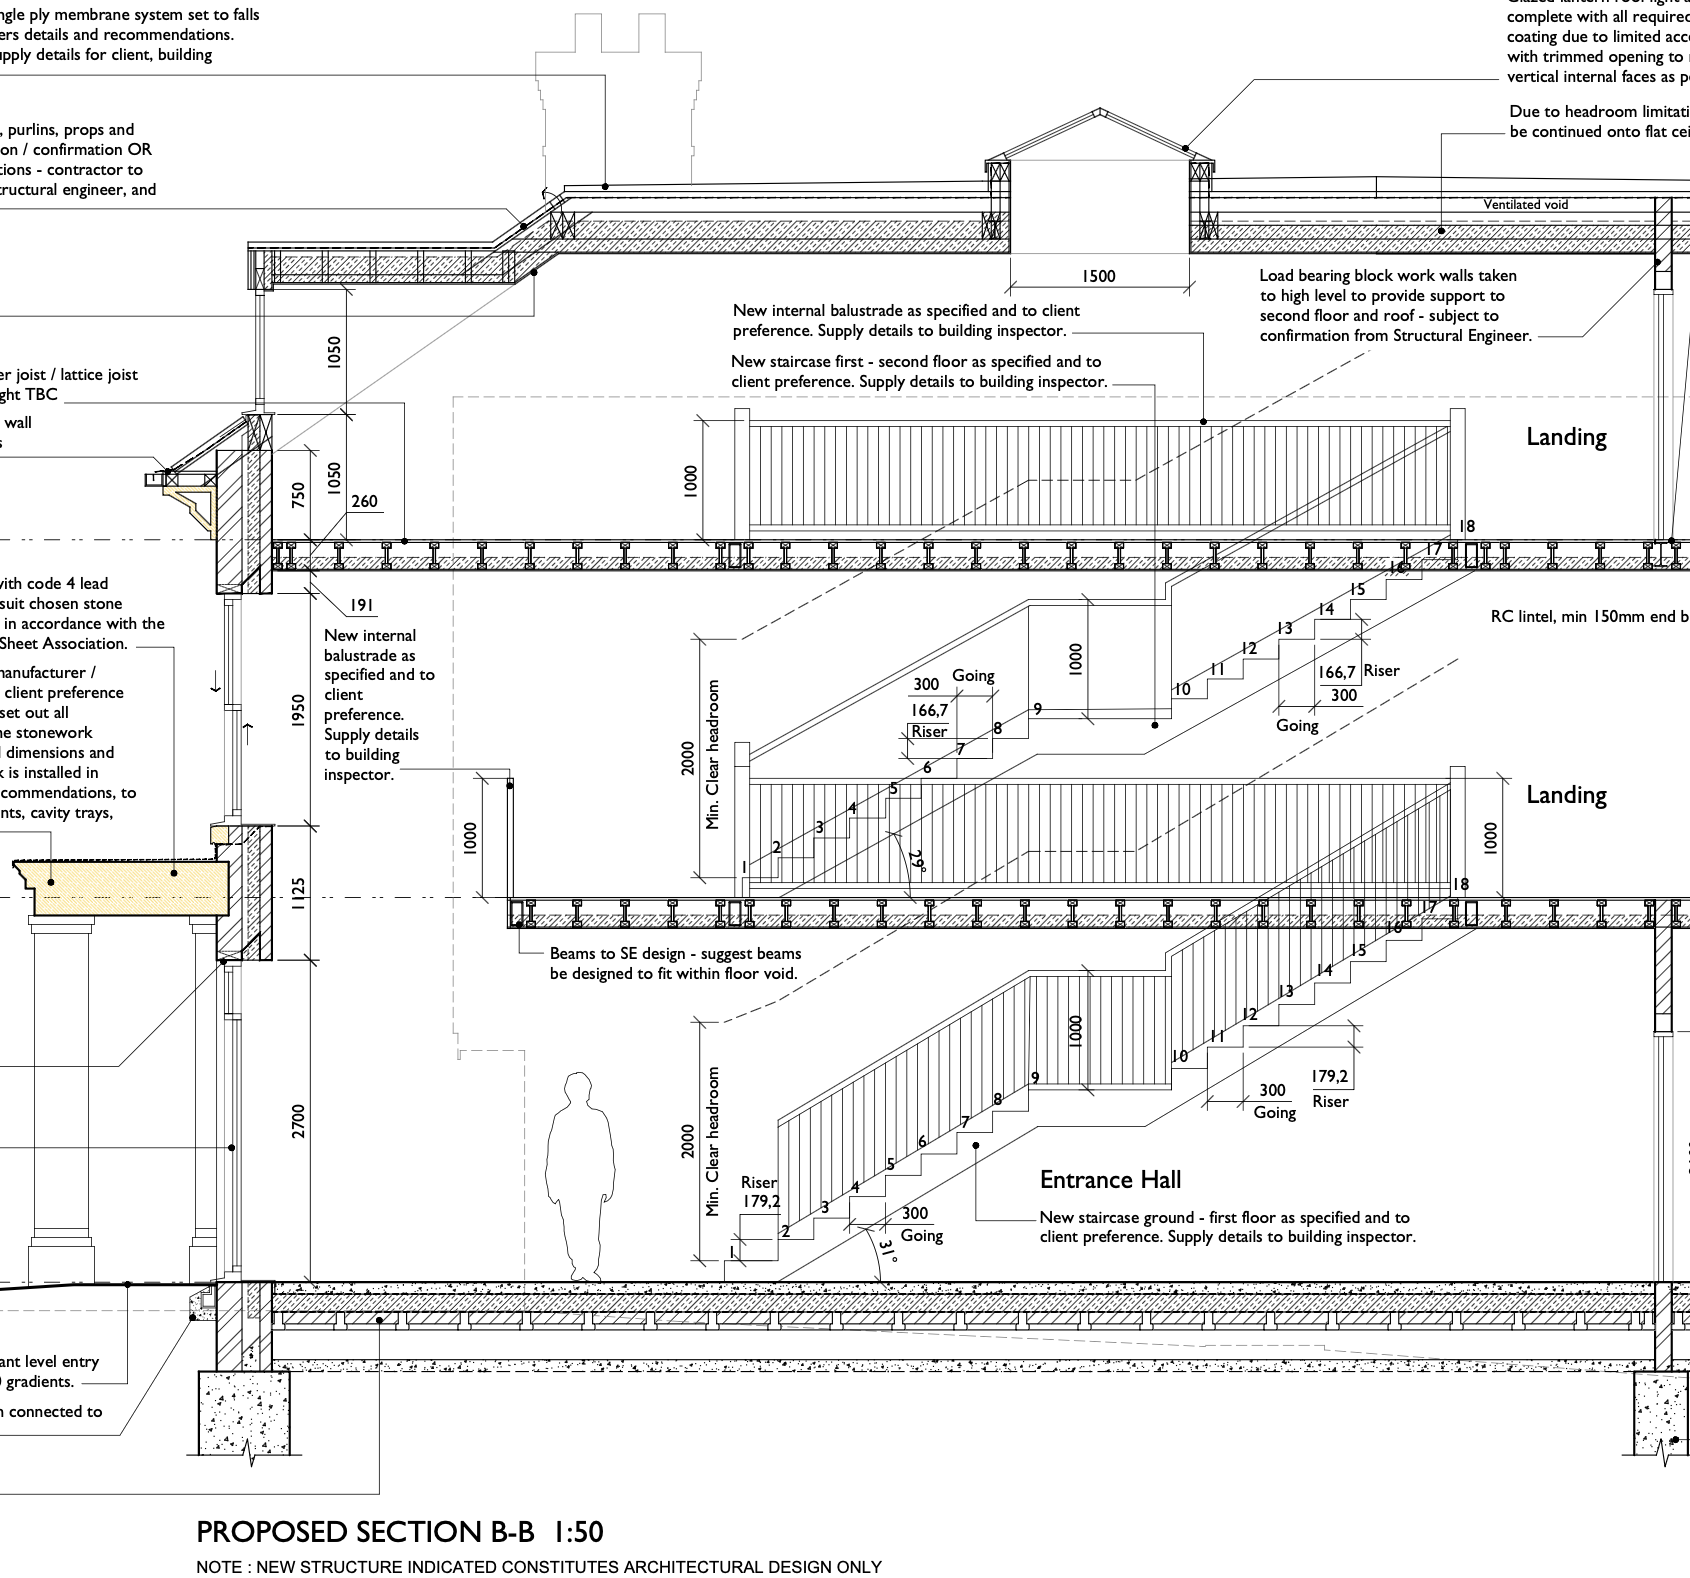
09 Sections : New Dwelling
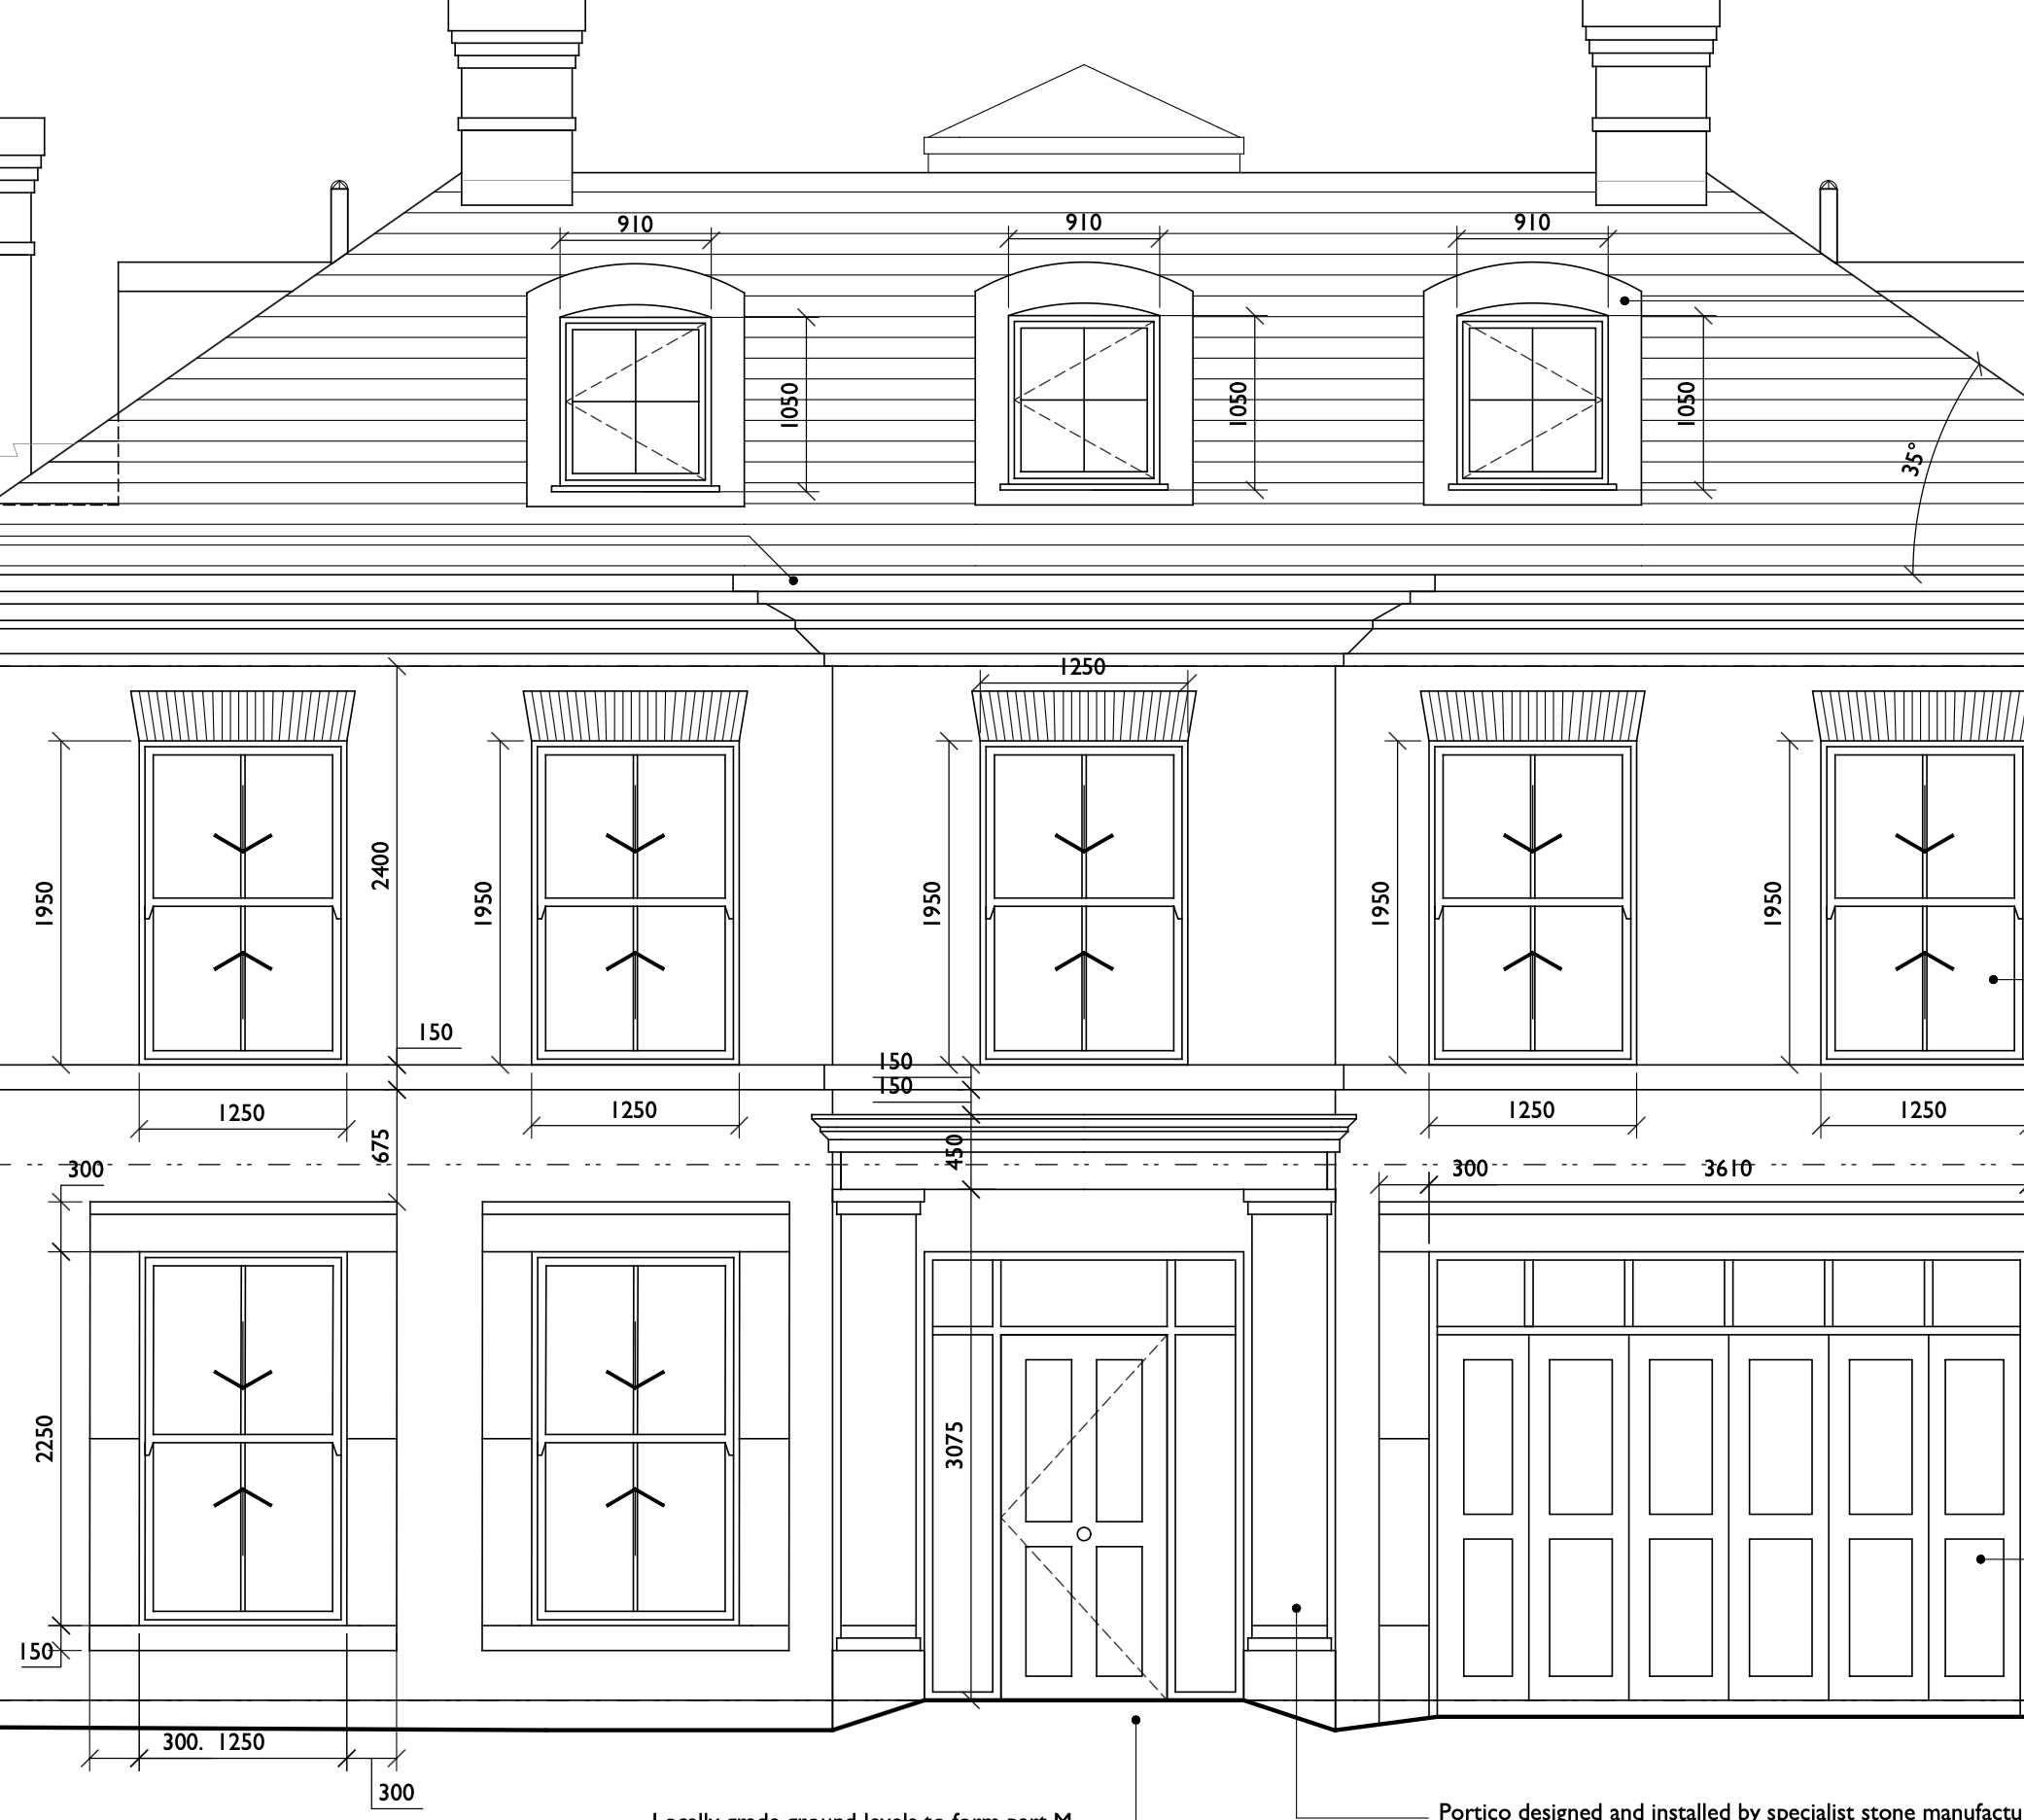
10 Elevations : New Dwelling
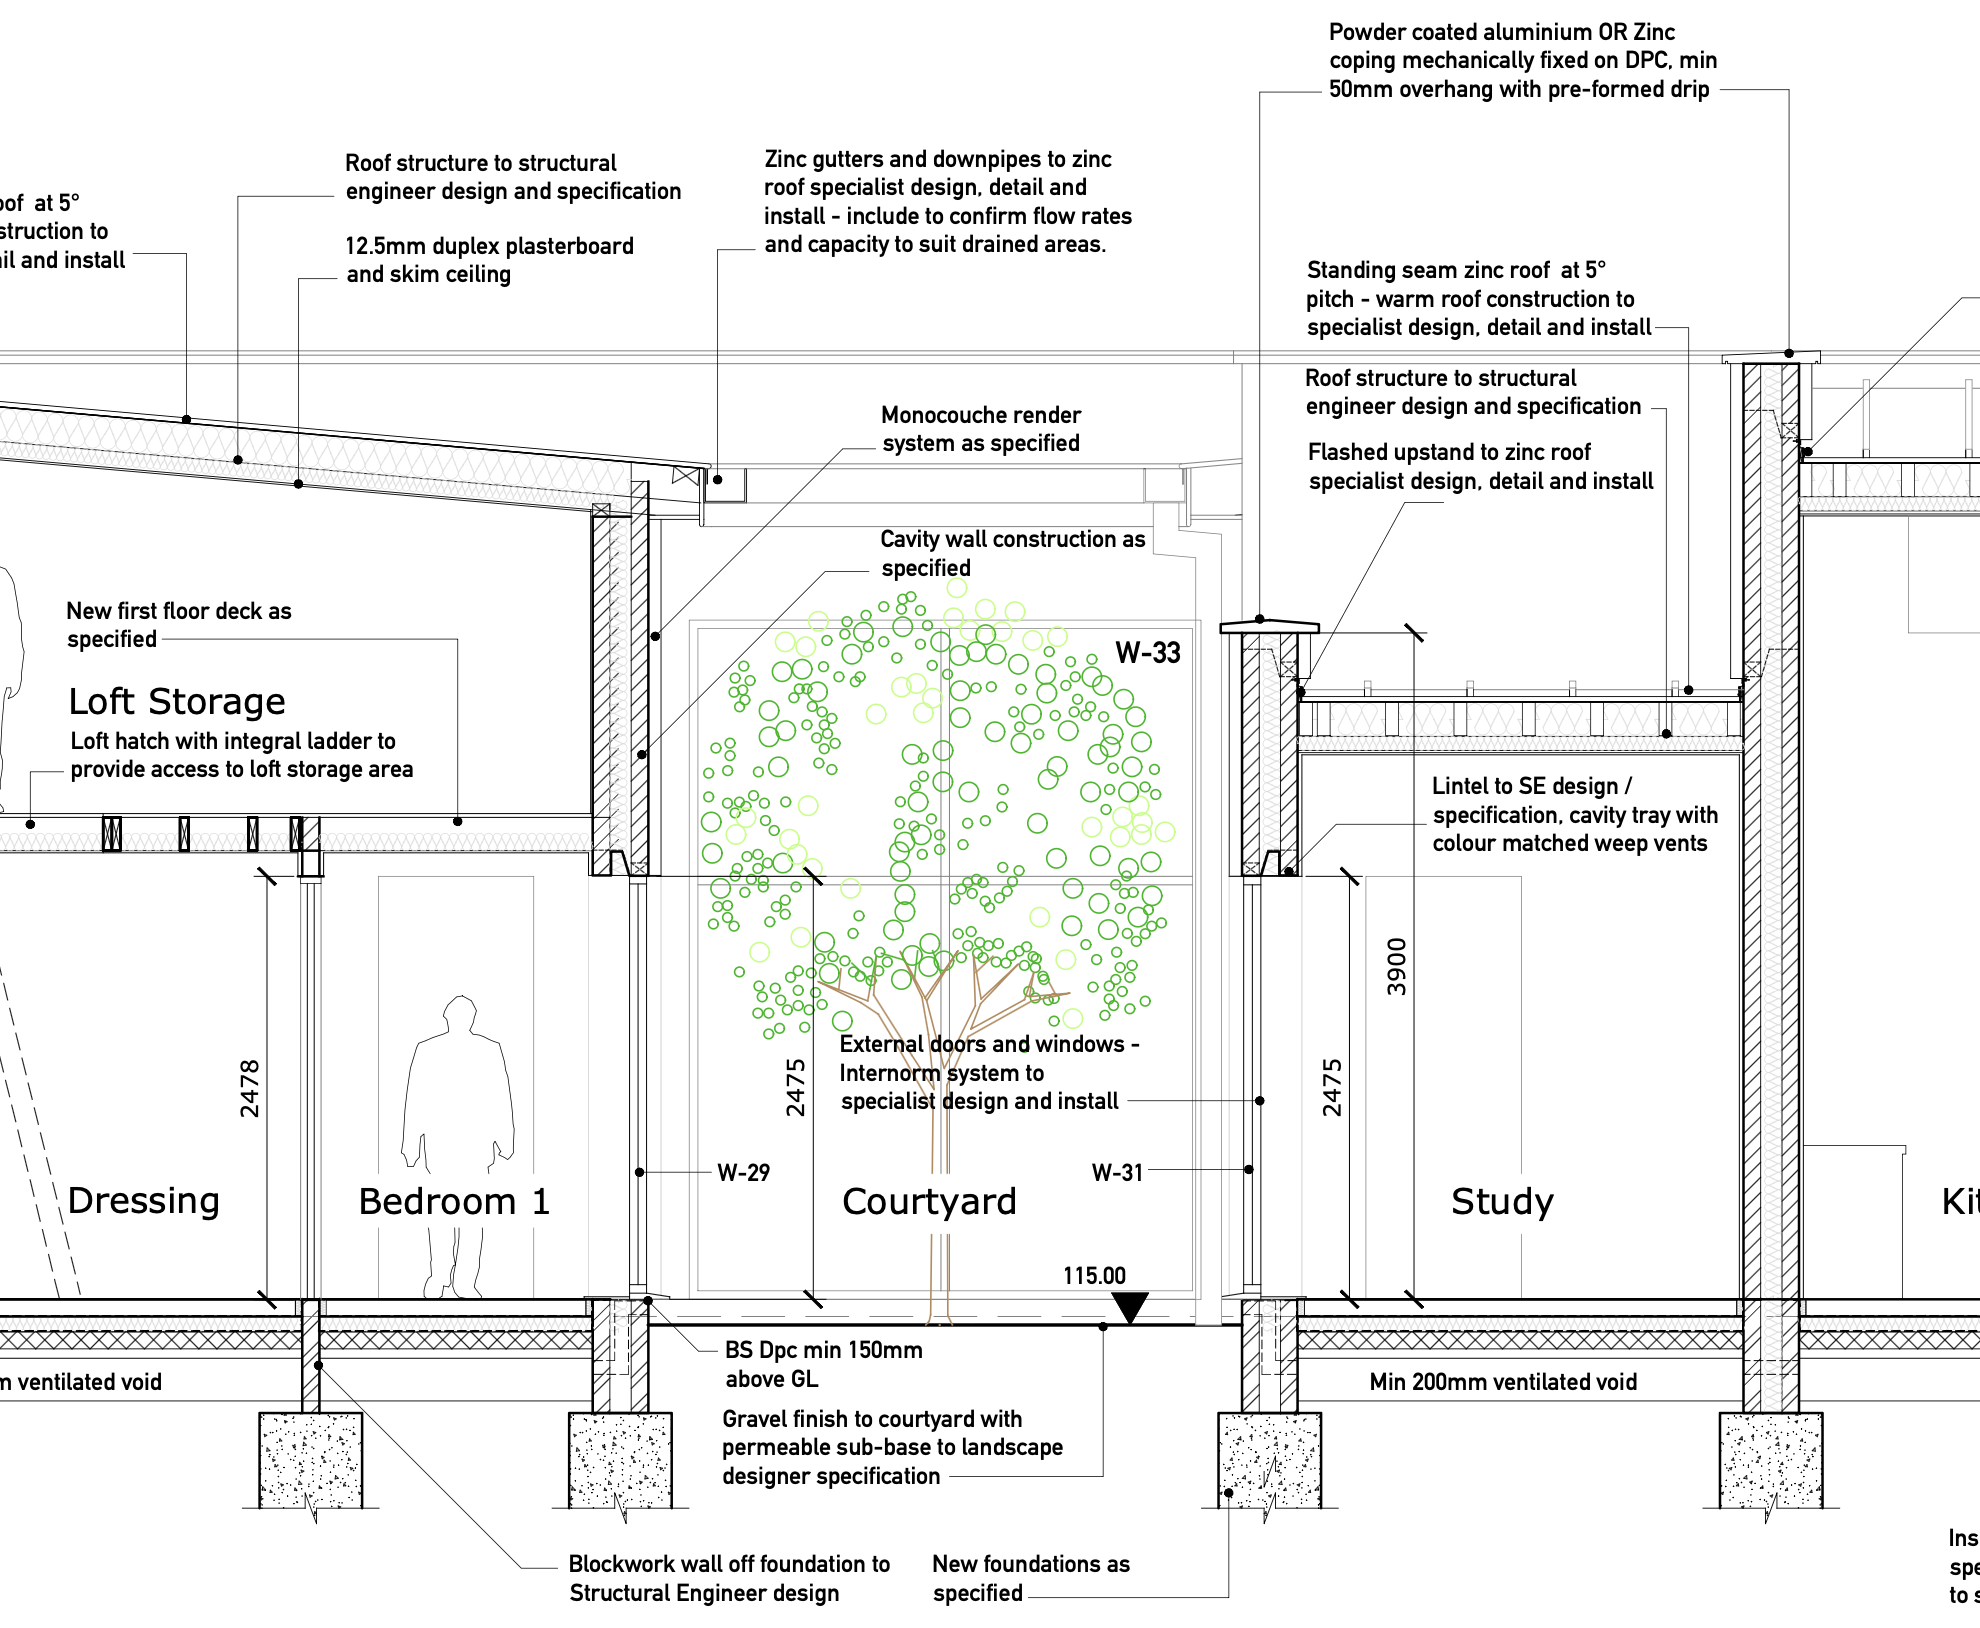
11 Sections : New Dwelling
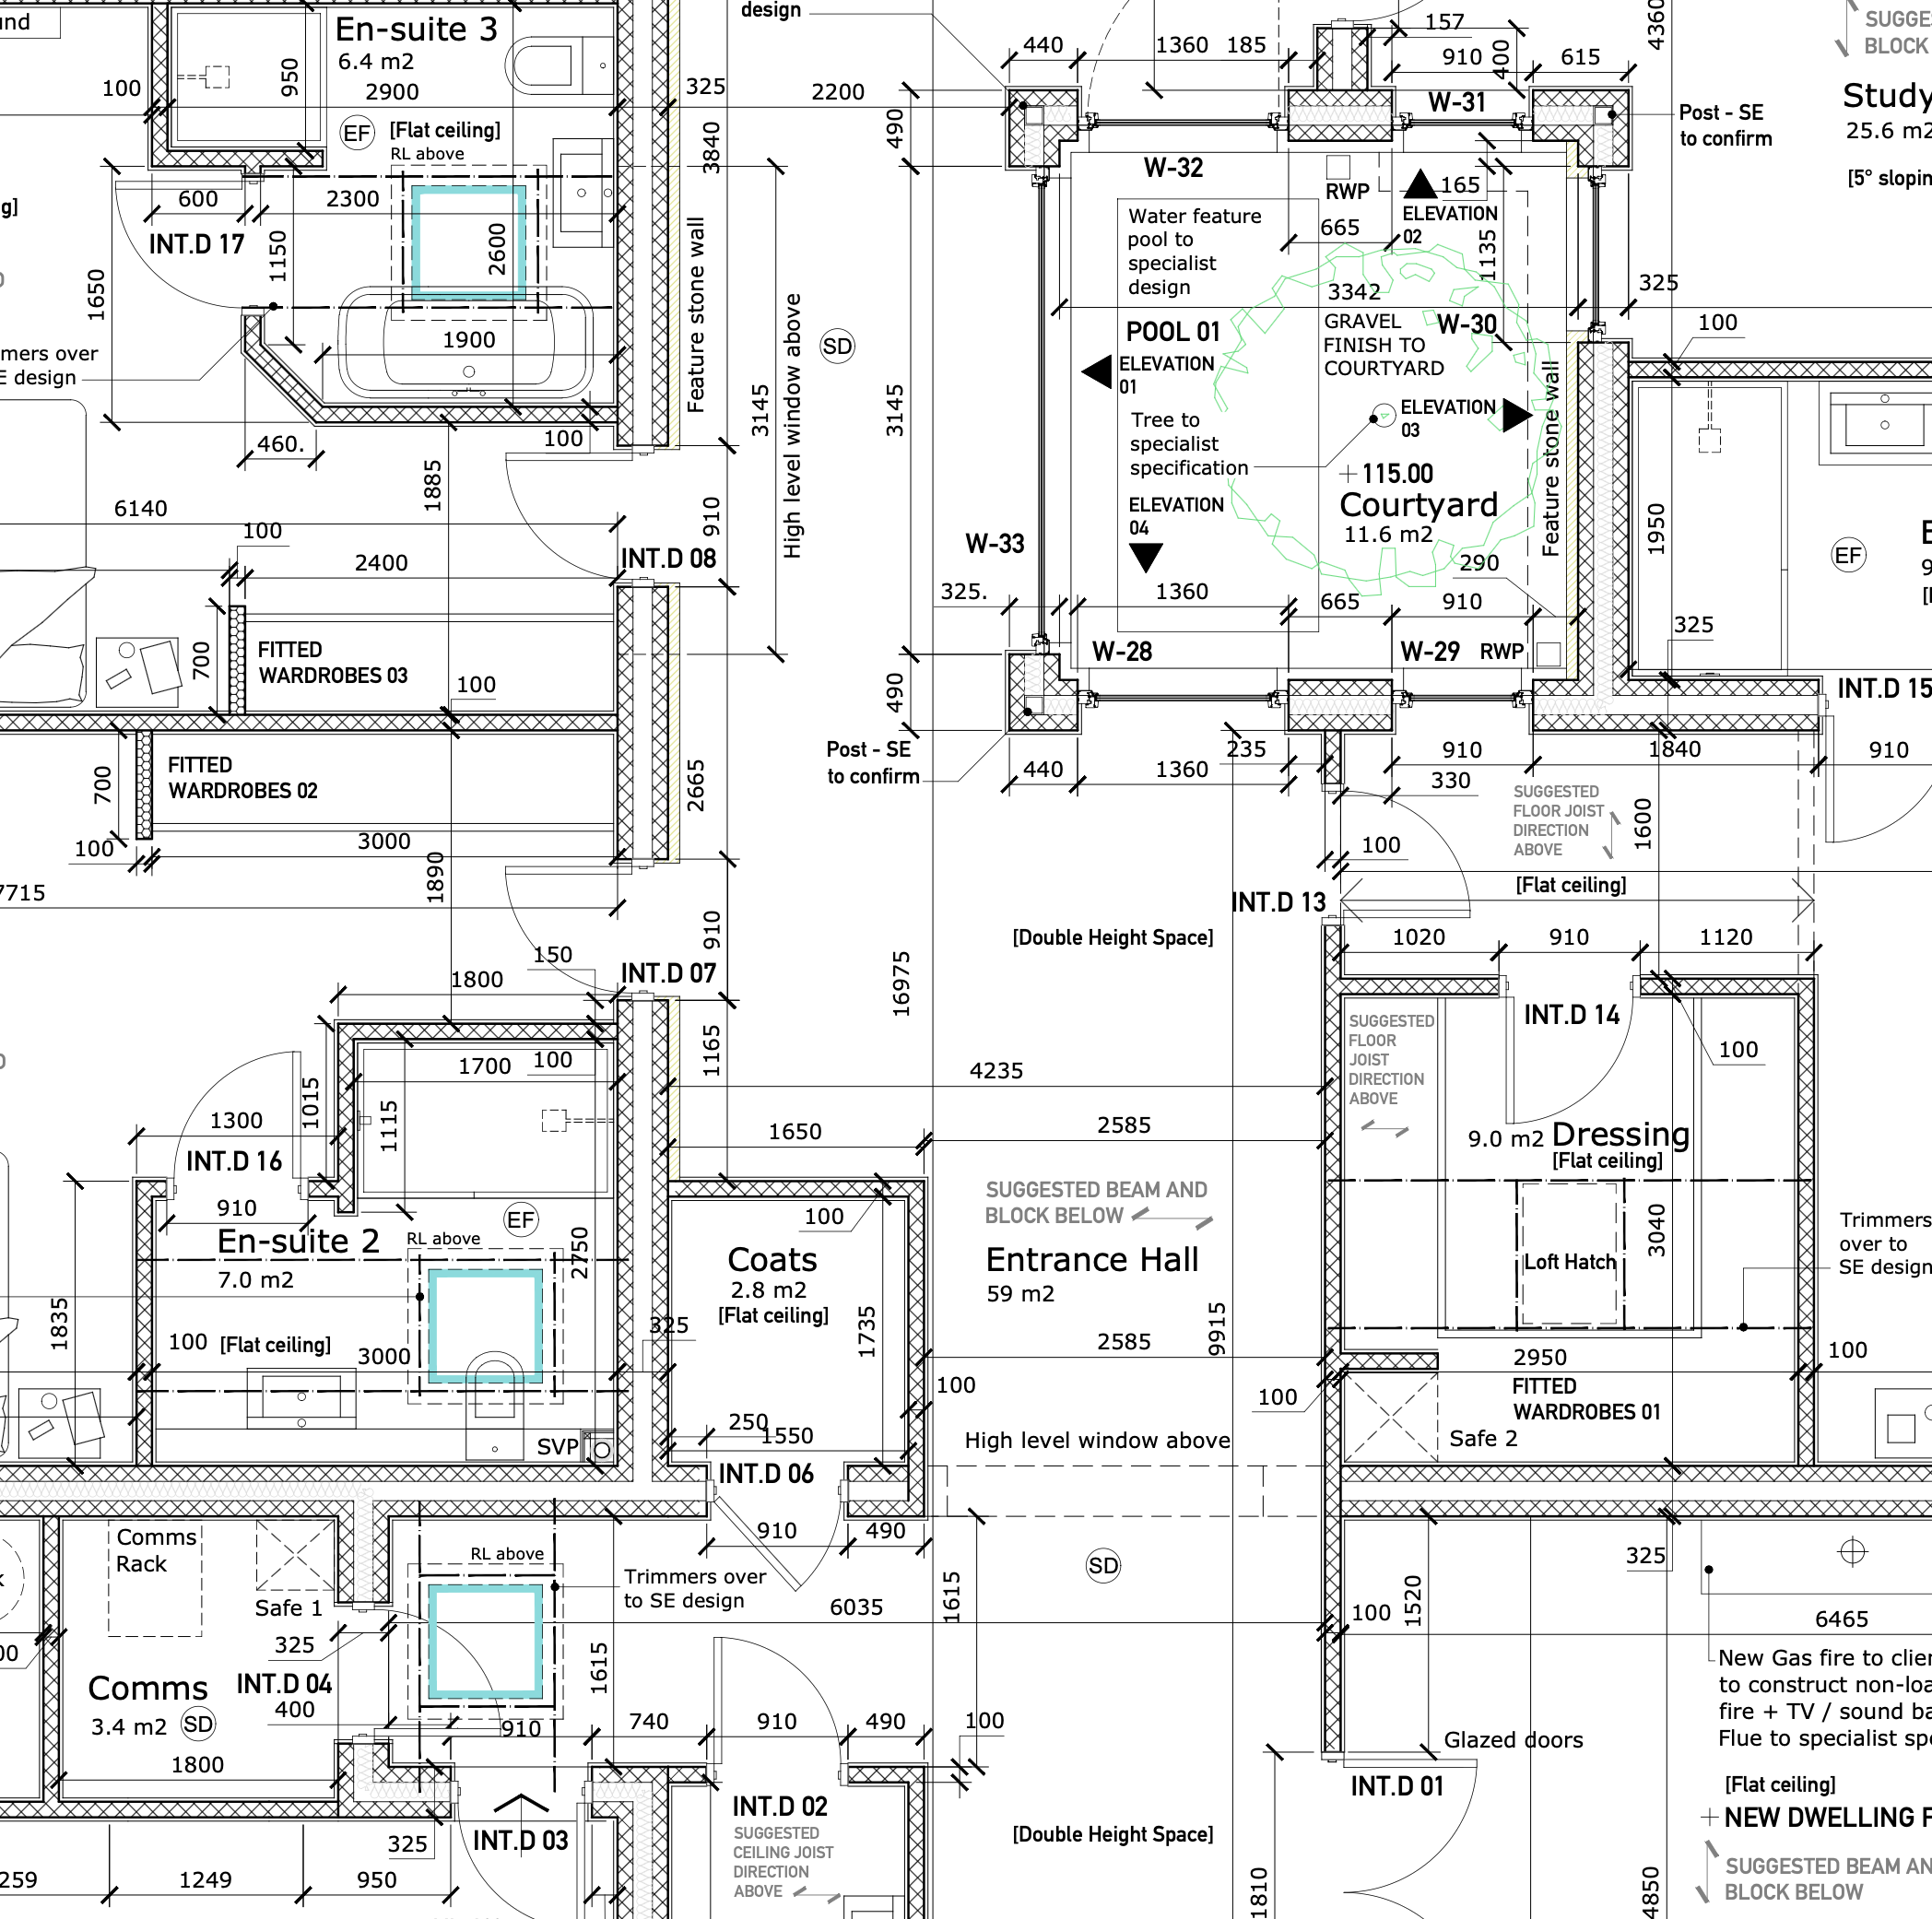
12 Floor Plan : New Dwelling